À la carte parking’ makes room for smarter density
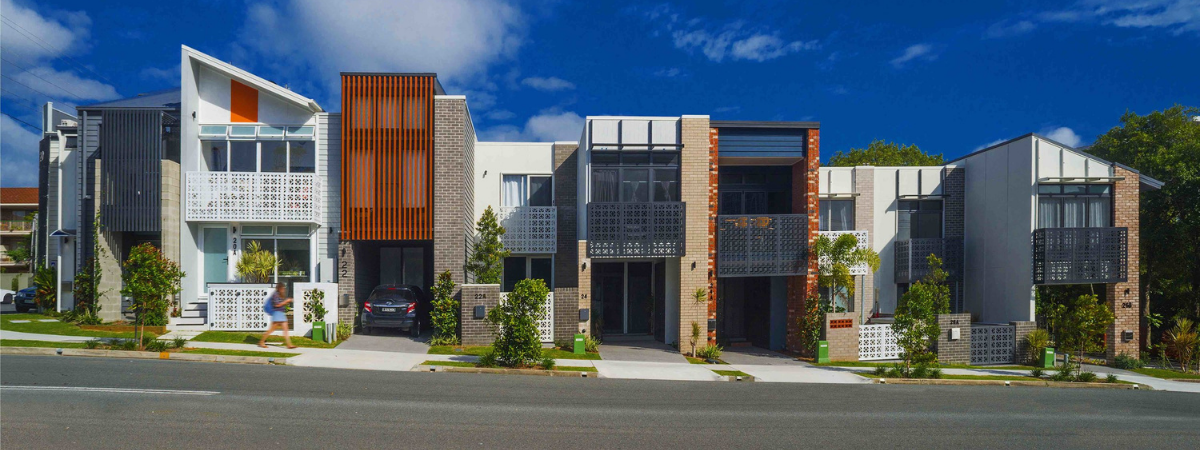
Originally decried as "sardine city" in the media, ENVI quickly became a poster child for smart urban density.
Amy and Nicole pushed the PDA framework to its creative edge, demonstrating that good design and strong planning could achieve medium-to-high density through Class 1 (detached) construction while avoiding the complexity and cost of multi-unit dwellings.
Their work built on the innovative planning framework created by Gold Coast City Council planners, which made this project possible.
For example, while most planning schemes mandate at least one car park per house, ENVI used the flexibility of the planning framework to challenge this assumption. By leveraging its location — within walking distance of two light rail stations — the project secured approval for reduced car parking rates, prioritising walkability and transport choice.
As freehold lots rather than body corporate, there was no shared parking pool across all dwellings, which made council negotiations more complex.
Still, Gold Coast City Council planners were willing to try something new.
"Council’s genius move was that they said to us, we could tick the box as an average and then allocate where those cars go," Amy says. "That was a beautiful moment where we were able to curate a village design outcome as opposed to a cookie-cutter design outcome."
The result was an ‘à la carte’ parking approach: The smaller homes generally had scooter bays; two-bedroom, two-bathroom homes had one car park, and three- or four-bedroom homes had two car parks.
Buyers could choose the configuration that suited their lifestyle and budget — a crucial affordability measure, considering carparks can add $100,000 to $150,000 to overall product costs.
"When every single element has to stand up to the minimum design framework on its own, you get a homogenous outcome," Amy says. "But when you’re able to tick the compliance boxes as an overall and do this with diversity, it becomes more flexible."
Pushing the planning framework’s limits of possibility
Pushing planning boundaries required not just design smarts but also deep collaboration with engineers and decision-makers.
ENVI faced hurdles around stormwater, sewer connections, site setbacks and driveway access — challenges that might typically shut down a proposal. But with the help of veteran Gold Coast councillor Dawn Crichlow advocating behind the scenes, blockages became breakthroughs.
"She was instrumental in bringing people on board with thinking differently," Amy says. "She even said: ‘Why don’t we do this type of development all the time?’"
Tapping into under-utilised urban infrastructure such as existing roads and pipes helped lower building costs, further increasing affordability. And smart use of narrower setbacks ended up delivering more landscaping per both linear and square metre than nearby high-rises.
Inside, strategic design elements — such as loft-style layouts, high ceilings, open risers, clerestory windows and an open 'flute' layout for cross ventilation — helped to make homes as small as 60 square metres feel spacious and light-filled.
"We wanted this to be the exemplar and for everyone to see that it was possible — to be able to touch, feel and understand it," Nicole says.
Adds Amy: “Savvy micro development is a godsend as house prices continue to rise and inner-city homes become increasingly rare.”
Right tools and trust prove key to unlocking new housing solutions
Since ENVI came to fruition in 2017, the micro-development project has won a slew of local and national awards, attracted major media attention and been warmly embraced by both residents and the local community.
Other councils, designers and communities have expressed interest in replicating the model, and Amy’s team has even delivered a second, similar micro-lot development next door.
But challenges remain: conservative property valuation practices, risk-averse developers and unfamiliarity with the model often stall replication.
"We’re 10 years on from when we first conceived ENVI — we had a housing crisis back then but it’s only gotten worse. It frustrates me that there are innovative housing typologies that we’re not using in our arsenal to respond to the housing crisis," says Nicole.
"We proved it can be done. Now we need to remove the systemic roadblocks that prevent more planners and developers from following suit.”
ENVI exemplifies how planners, given the right tools, trust, and collaborators, can unlock new solutions to deliver more diverse, dense and well-designed homes.
Using thoughtful design guidelines and flexible planning instruments, planners can help create smaller, more affordable households that are well connected to local parks, shops, schools, jobs and public transport, helping build more vibrant and connected communities.
Says Amy: "So many things get talked about. Very few things get done. We did it. And it's still there, doing good and operating as a tangible model for innovation."